Live Your Golden Years Amidst Nature
Senior Living Reimagined — on 11.93 acres in Talegaon, Pune
Ashiana Amodh, Talegaon
Nature is not a place to visit. It is home. Stay evergreen.
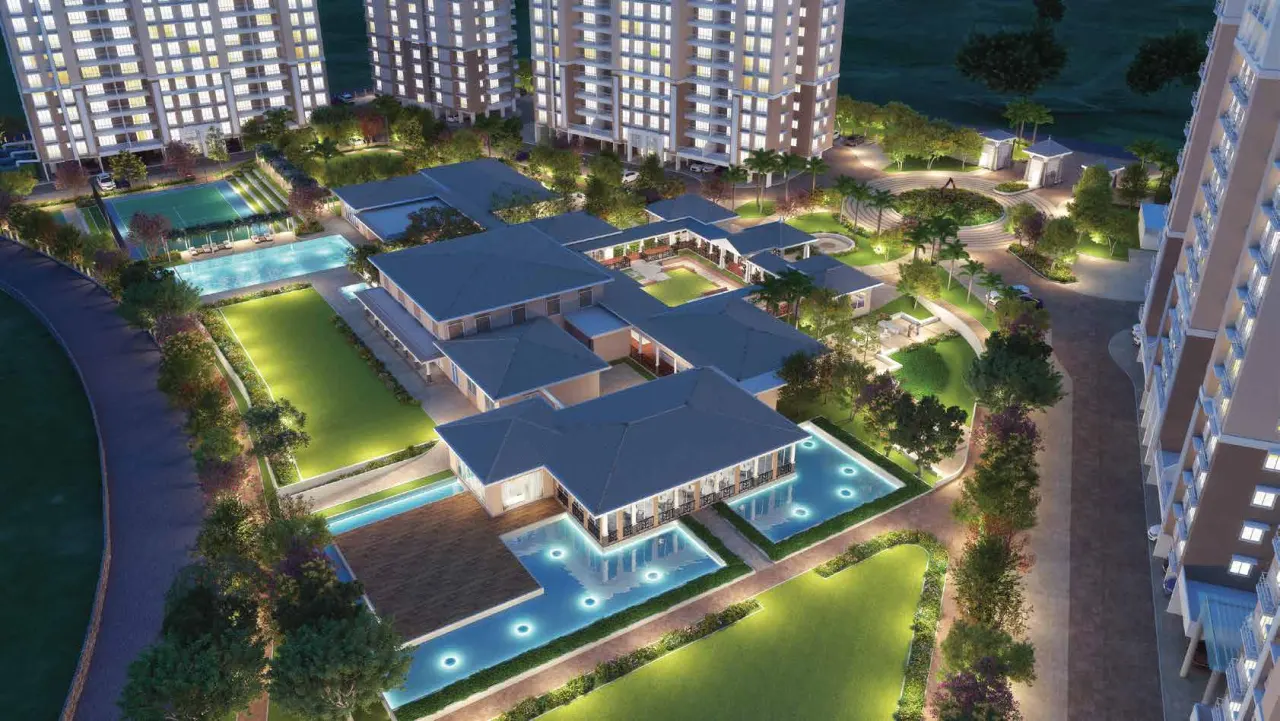
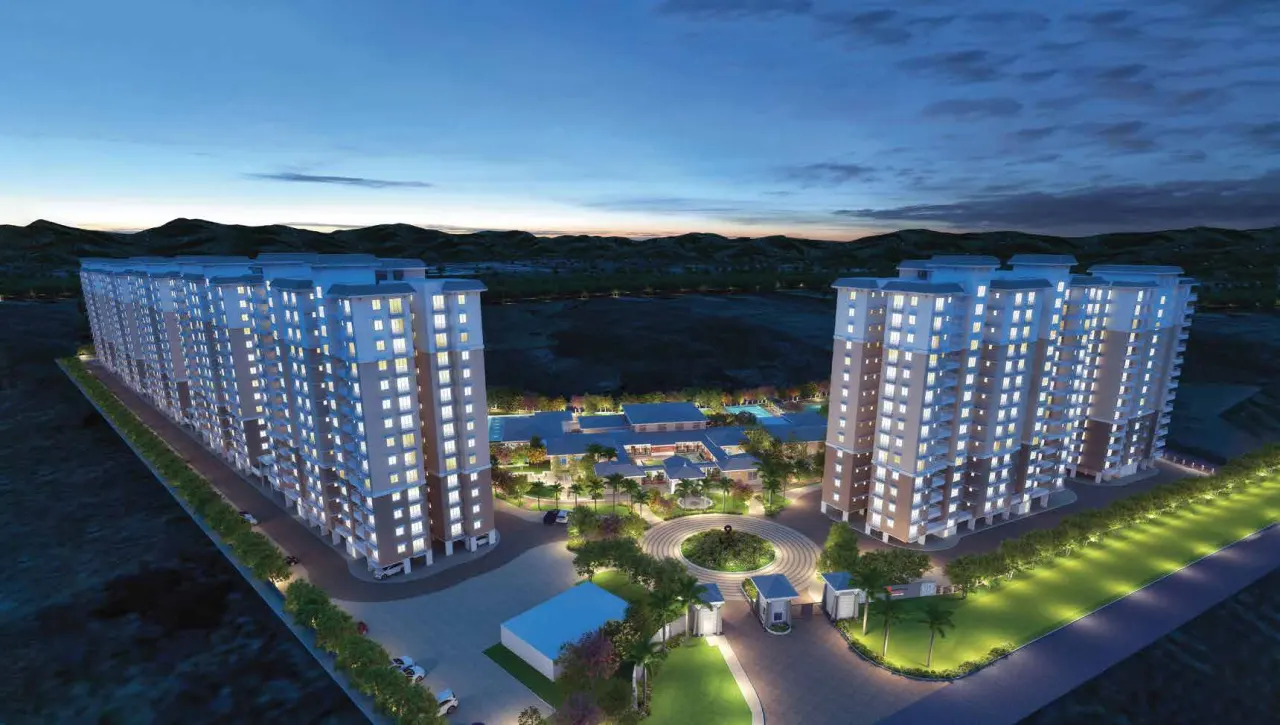
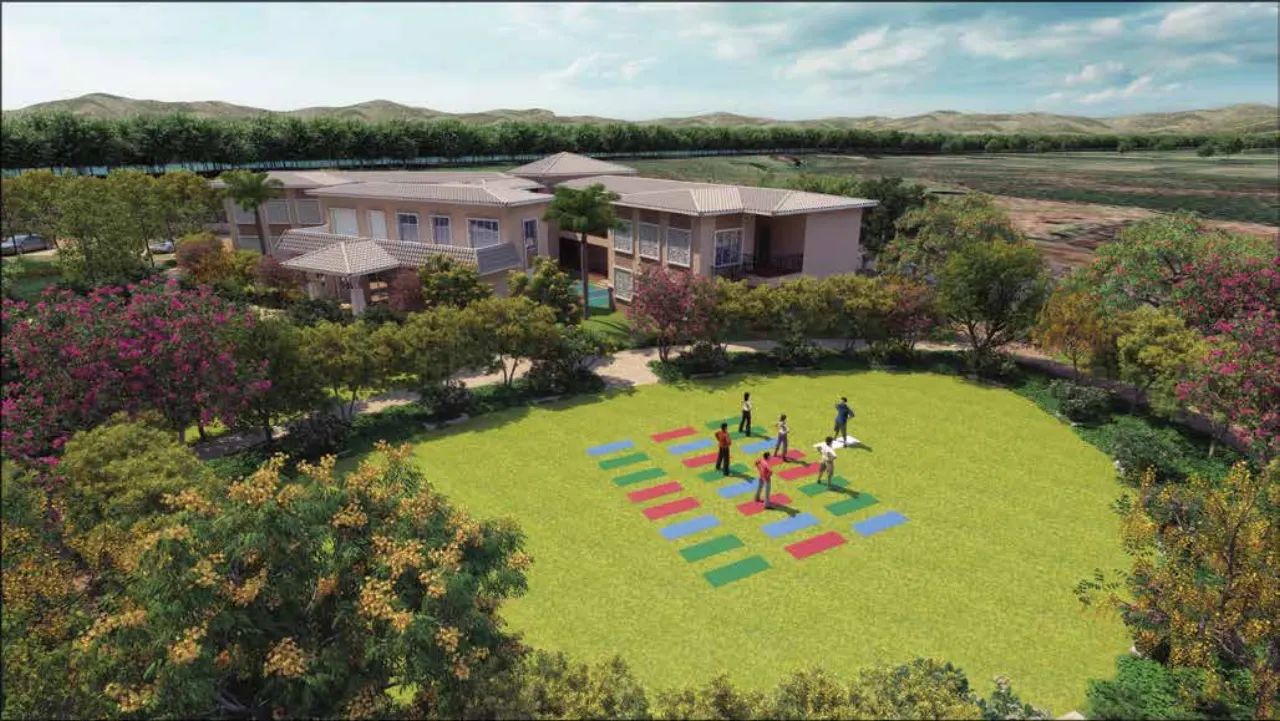
Set against the gentle landscape near the Indrayani river, Ashiana Amodh is a thoughtfully designed active senior living community by Ashiana Housing Limited, India’s pioneer in senior living. Spread across 11.93 acres in Talegaon, Pune, this is a place where retirement does not mean slowing down — it means living fuller, calmer, and on your own terms.
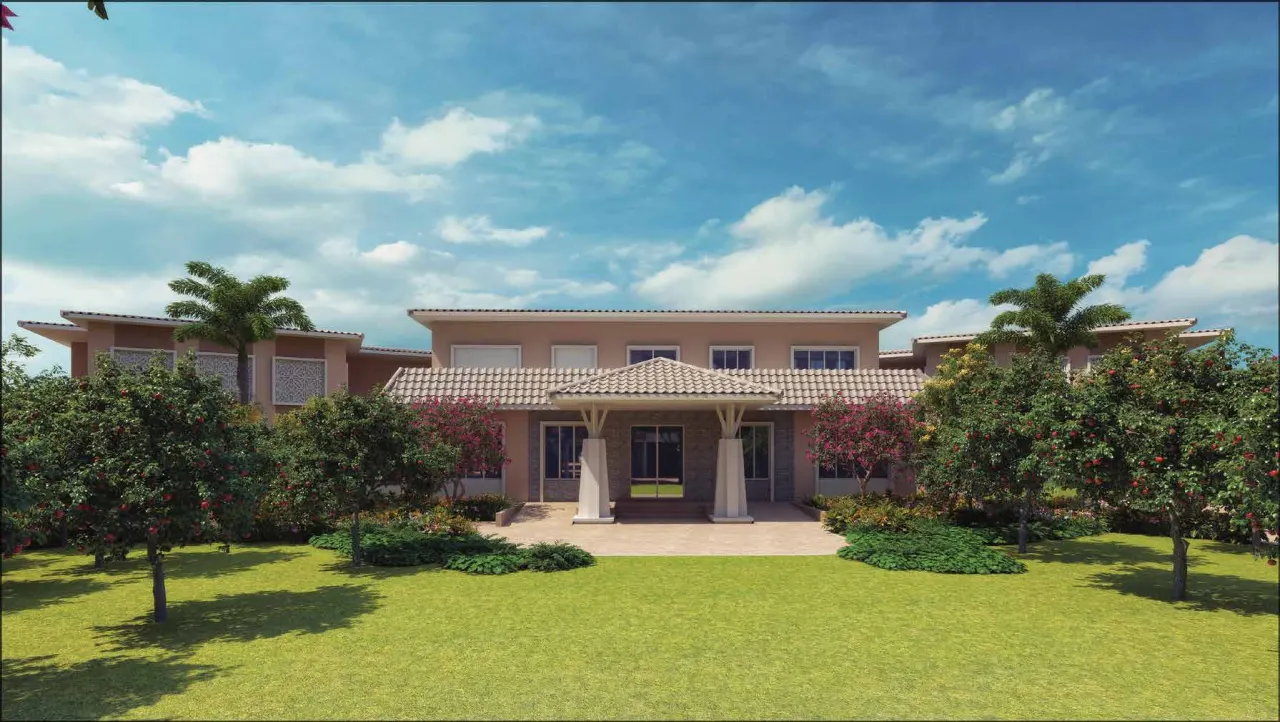
With Stilt + 14 floor towers, 2/3 BHK apartments, a 19,000 sq.ft. clubhouse, dedicated wellness programs, an assisted living centre and round-the-clock concierge, Ashiana Amodh blends independence with care. Every doorway, every pathway, every railing is designed with seniors in mind — without ever feeling like a senior home.
Talegaon’s clean air, cooler climate and quick connectivity to Pune and Mumbai make this the ideal address for couples, retirees, and NRI families seeking the perfect home for their parents.
Project Highlights
Active Senior Living
Designed for residents aged 55+ to thrive, not just retire.
1/2/3 BHK Homes
Stilt + 14 floors with carpet areas from 563 to 1013 sq.ft.
19,000 Sq.ft Clubhouse
Dining hall, gym, swimming pool, party hall, library and more.
Round-the-clock Safety
Single gated entry, 24x7 security, emergency response system.
Wellness Programs
On-call doctor, physiotherapy, yoga, walking groups, social activities.
Concierge Service
Concierge desk in every block. Plumber, electrician on call.
Indrayani River Views
Quiet, green surroundings near the Indrayani river.
Assisted Living Centre
Care facility within the complex for added peace of mind.
Senior Living, Reimagined
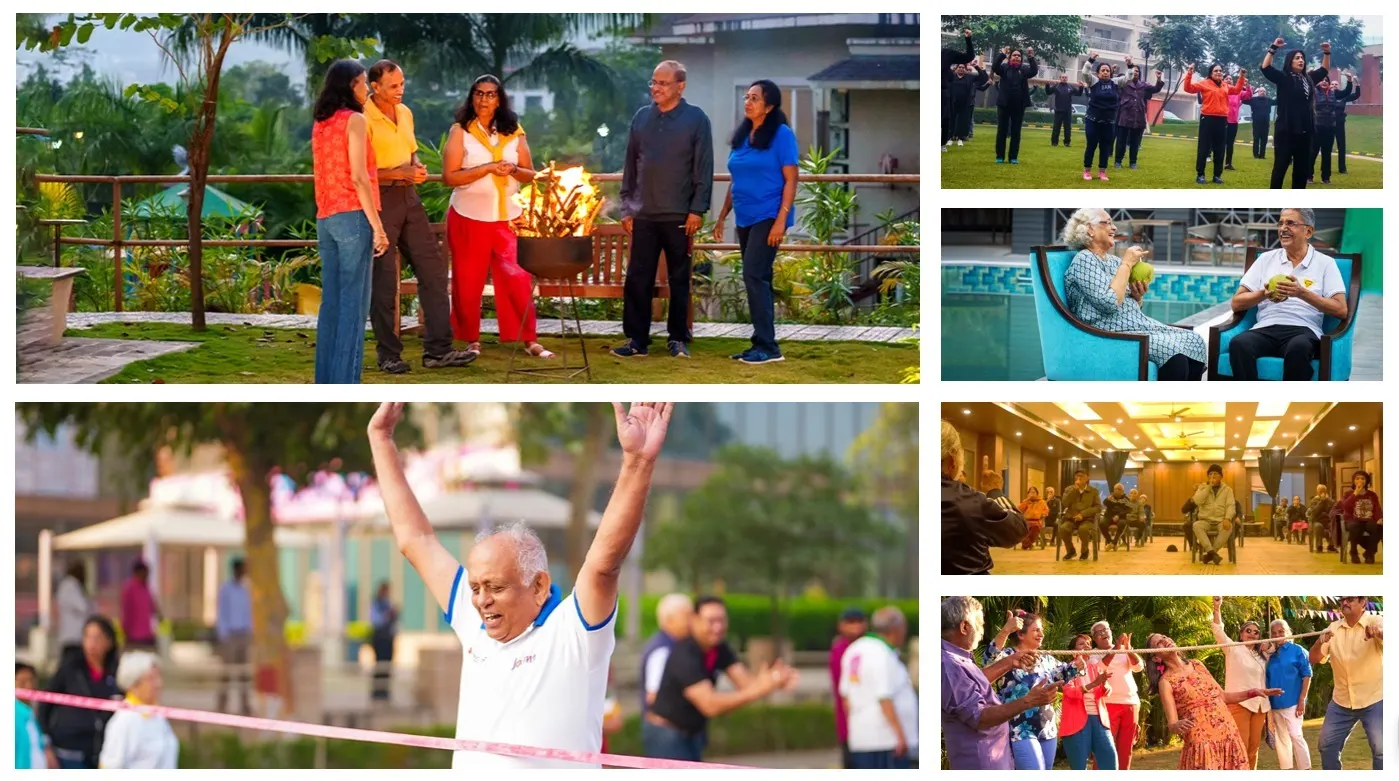
A community where mornings begin with yoga, afternoons are filled with friends, and evenings end with peace of mind. Discover what active senior living truly looks like.

Dining & Joy
Common dining hall, cafeteria and home-delivery dining options — no more daily cooking unless you want to.
Activities & Hobbies
Card room, music room, art & craft, reading room, indoor games — rediscover what you love.
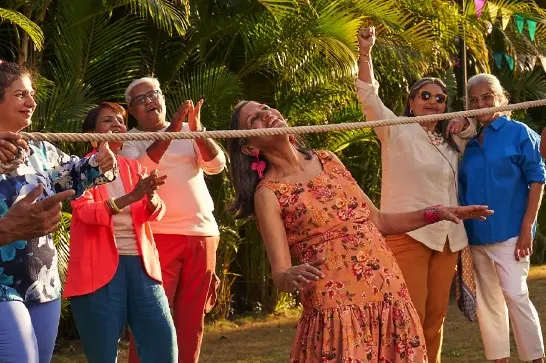
Community & Belonging
Birthdays, festivals, talent nights — an active social calendar curated for residents to enjoy together.

Fitness & Wellness
Senior-friendly gym, yoga lawn, wellness manager and trained gym trainer to keep you active.

Quiet Independence
Your own apartment, your own pace. Privacy by design, community by choice.
Care When Needed
On-site assisted living centre, emergency response in every apartment, ambulance and medical support on call.
Amenities & Lifestyle Features
Every amenity designed with age-friendly thoughtfulness — slip-resistant tiles, round wall edges, grab rails and emergency call buttons.
Dining Hall
Swimming Pool with Jacuzzi
Gymnasium
Card Room
Music Room
Multipurpose Hall
Indoor Badminton
Media Room
Cafeteria
Library & Reading
Walking Trails
Carrom / TT / Billiards
Yoga Lawn
Daily Needs Shop
Party Hall
Art & Craft Room
Age-Friendly Features in Every Apartment
Slip-resistant tiles · Grab rails in master toilet · Round wall edges · Wheelchair-accessible complex · Night lamps in all toilets · Emergency Response Switch in master bedroom & toilet · LED-indicator switches at comfortable height · Arthritis-friendly fittings · Sitting area in lift lobby
Floor Plans & Configurations
Choose from spacious 2 and 3 BHK apartments — every layout designed for accessibility, natural light and easy ageing-in-place.
2 BHK
Magnolia- Usable Area979 - 996 sqft
- Toilets2
- Configuration2 BHK + 2T
3 BHK
Lavender- Usable Area1196 - 1203 sqft
- Toilets2
- Configuration3 BHK + 2T
3 BHK
Tulip- Usable Area1290 sqft
- Toilets3
- Configuration3 BHK + 3T
1st floor units include an additional front terrace. Select corner units feature private side terraces of up to 675 sq.ft. Carpet areas as per RERA.
Price & Configuration
Get the latest cost sheet, payment plan and current offers directly on WhatsApp.
| Unit | Useable Area | Price |
|---|---|---|
| 1 BHK Vrinda 1 | 564 sq.ft | Sold Out |
| 2 BHK Magnolia | 979 - 996 sq.ft | Request on WhatsApp |
| 3 BHK Lavender | 1196 - 1203 sq.ft | Request on WhatsApp |
| 3 BHK Tulip | 1290 sq.ft | Request on WhatsApp |
Prices are indicative and subject to change as per launch phase, unit selection, GST and statutory charges. RERA registration: P52100050979 (Phase I), P52100056484 (Phase II).
Talegaon, Pune — Connected, Calm, Caring
Quick access to expressways, hospitals and daily essentials — in a peaceful suburb with cleaner air and a cooler climate.
Connectivity
- Talegaon Railway Station2.5 km
- Talegaon Bus Stand3.8 km
- Vadgaon Phata5.2 km
- Mumbai-Pune Expressway7.3 km
- Pune International Airport41.8 km
Hospitals
- MAEER Physiotherapy College2.5 km
- MIMER Medical College2.5 km
- Talegaon General Hospital2.7 km
- D.Y. Patil Medical College3.9 km
- Pawana Multispeciality8.1 km
Banks & ATMs
- SBI ATM1.5 km
- ICICI ATM1.5 km
- Punjab National Bank1.9 km
- Axis Bank2.4 km
- Canara Bank2.6 km
Daily Needs & Shopping
- More Super Market2.8 km
- Haldiram’s2.8 km
- Stree Shakti Veg & Fruit Market3.1 km
- Reliance Smart4.5 km
- DMart4.6 km
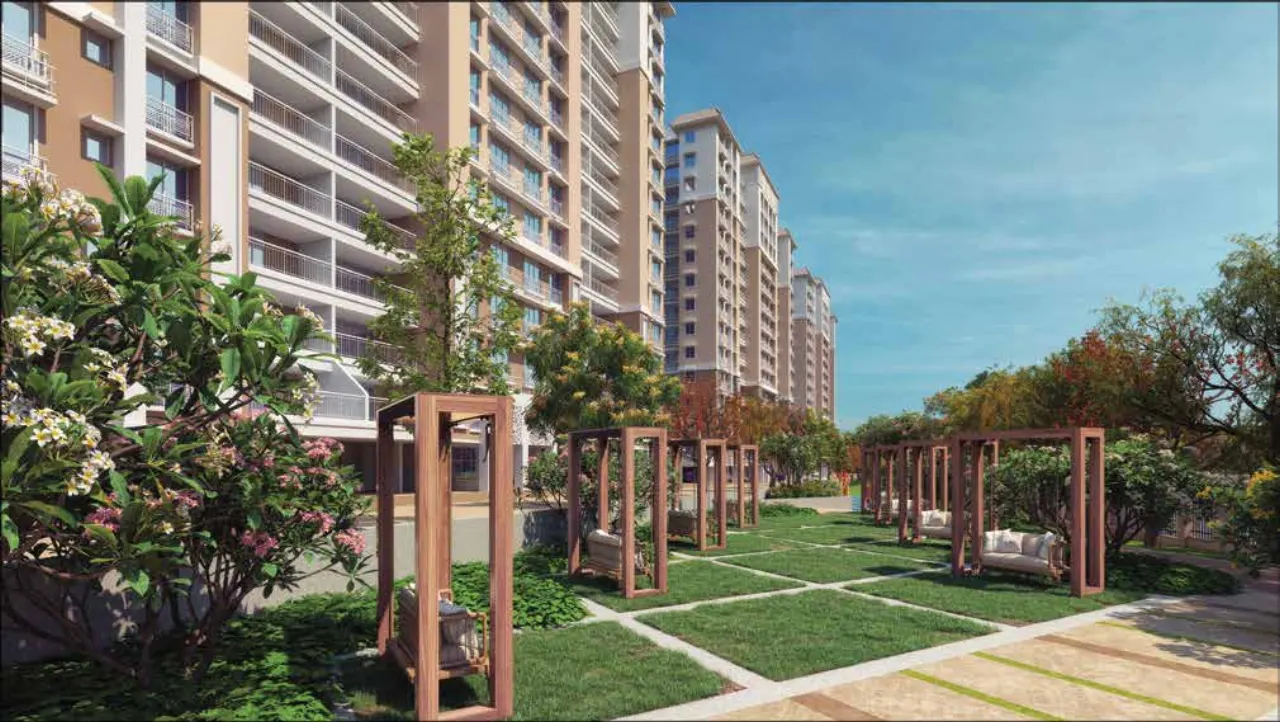
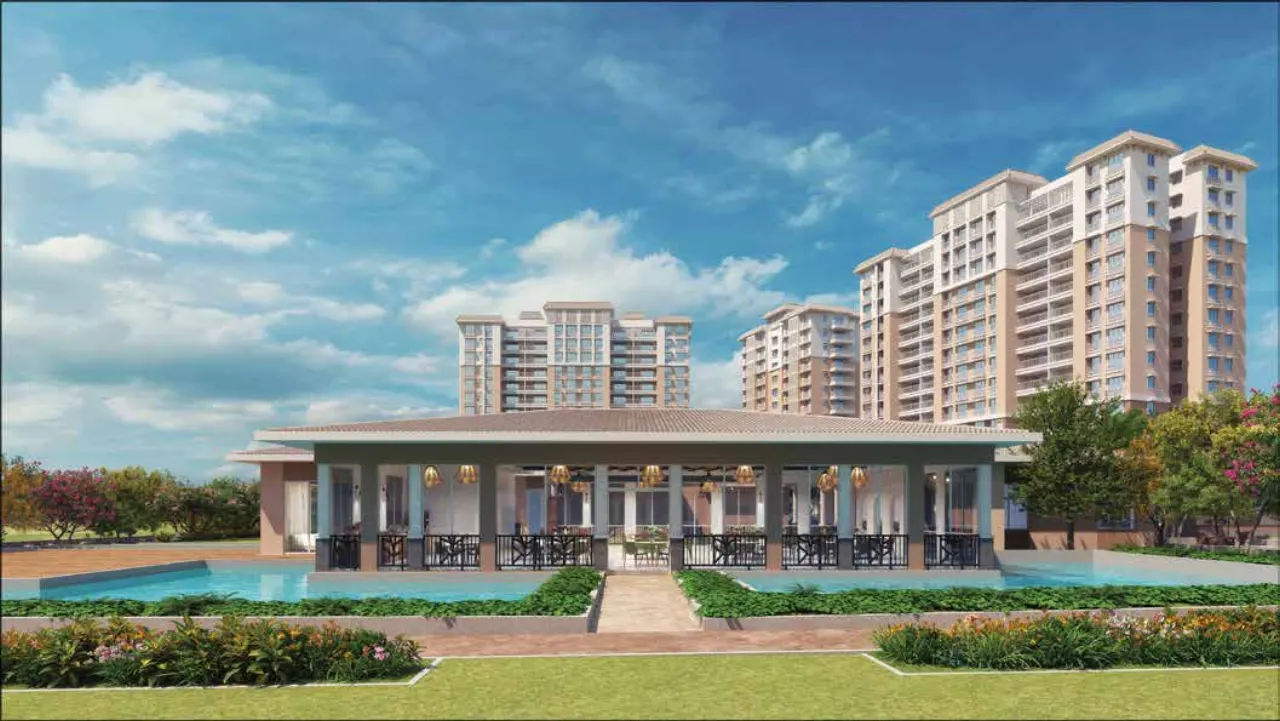
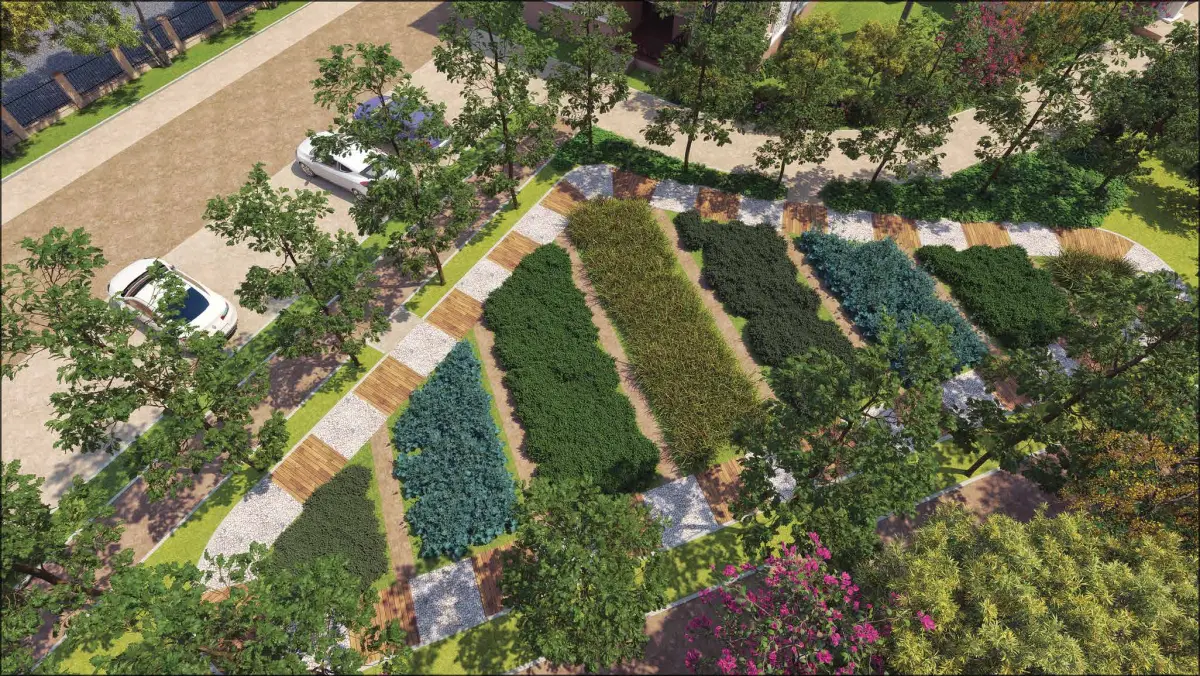
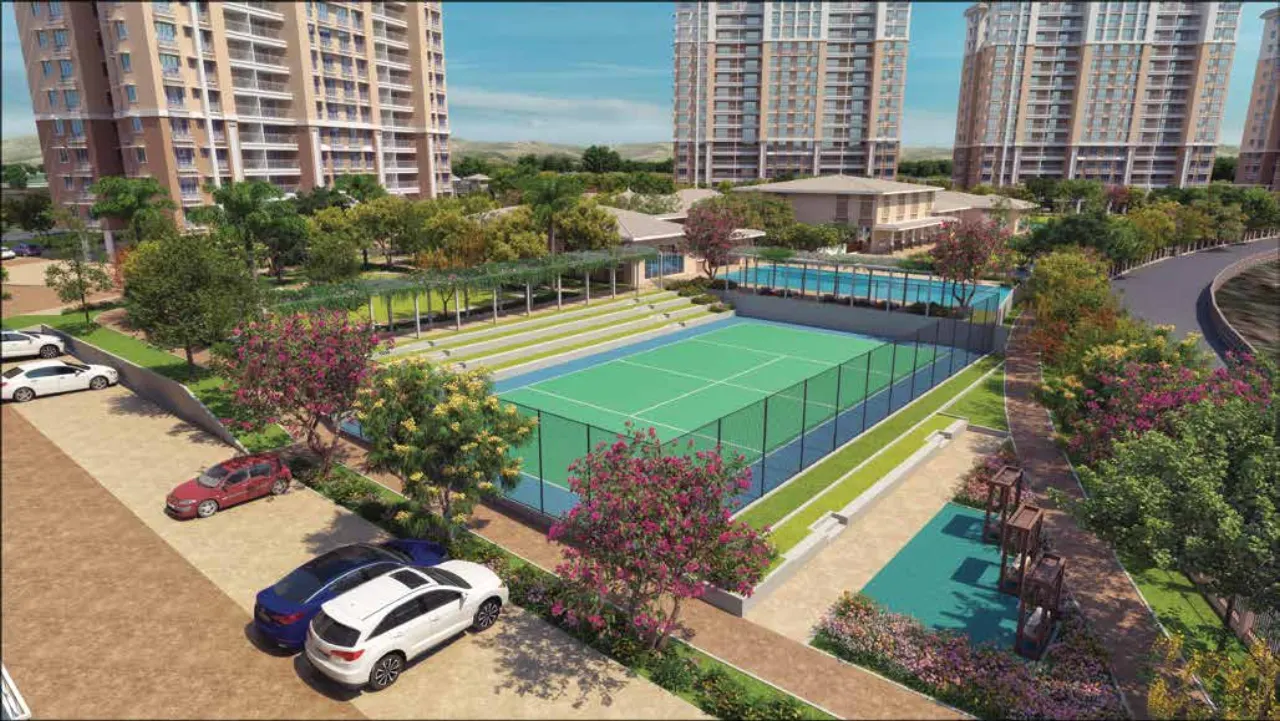
A Glimpse of Ashiana Amodh
Ashiana Housing — Pioneers of Senior Living in India
For over four decades, Ashiana Housing Limited has been India’s most trusted name in senior living. With completed senior living communities in Bhiwadi, Jaipur, Lavasa and now Talegaon, Ashiana is a publicly-listed company with a singular focus — building homes where India’s seniors live better, longer, and happier.
Ashiana Amodh is the company’s flagship active senior living development for the Pune-Mumbai belt — a project that brings together everything Ashiana has learned about what makes a senior community truly thrive.
“Senior Living Reimagined”
Frequently Asked Questions
Begin Your Amodh Story
Share your details — our senior living advisor will call you within working hours to schedule a site visit or online project presentation.
Get In Touch
Free brochure · Floor plans · Current offers